
Structural Steel Erection
Steel is what lets you take a wall out and open a house up. It is also the bit where getting it wrong is not a cosmetic problem, so it is done to the engineer's drawing and nothing else.
We handle domestic beams and knock-throughs right through to commercial frames. Where a job needs a structural engineer's calculation we will tell you up front and can point you at one.
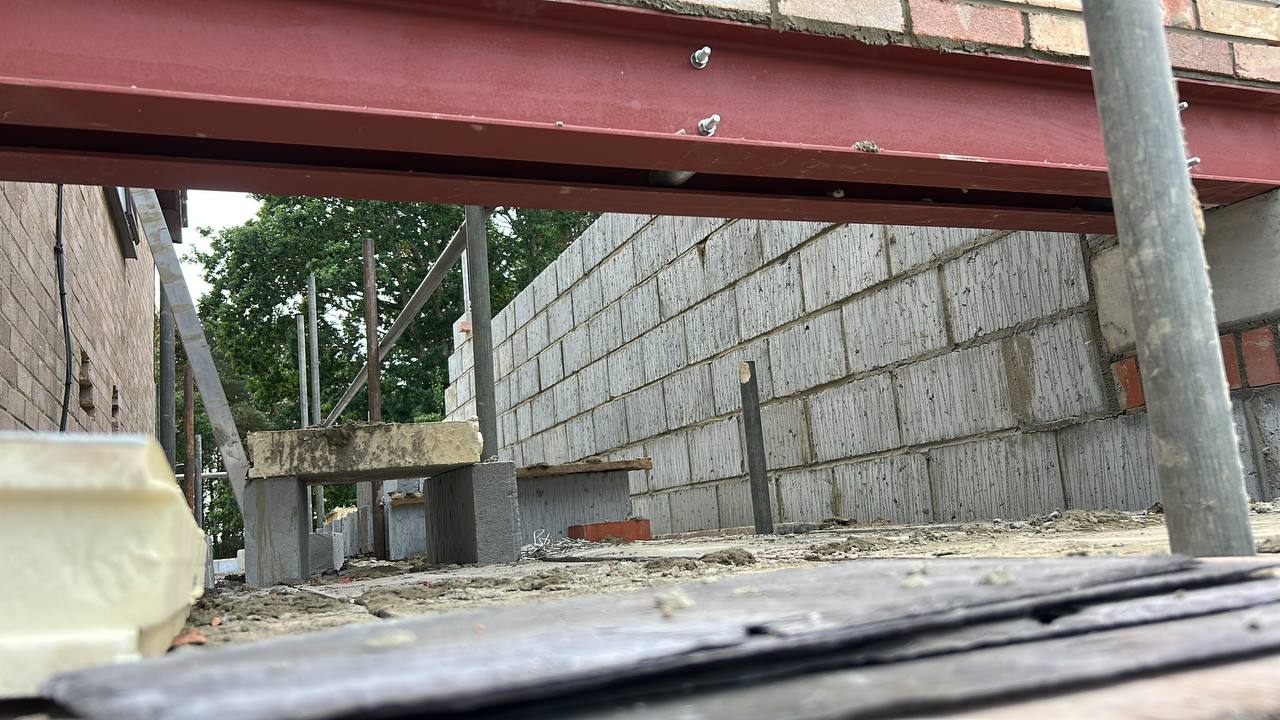
What we take on
- RSJ and universal beam installation for knock-throughs
- Padstones, spreader plates and bearing detail
- Needle and prop, temporary works during install
- Goalpost frames for full width rear openings
- Portal frames, mezzanine floors and commercial steelwork
- Fire protection boarding and encasement to the beam
- Making good and finishing around new steel
How we do it
Engineer's calculation
Nothing gets ordered until there is a design. Span, load, section size and bearing all come off the calculation, not off a rule of thumb.
Building control notice
Structural alterations need building control. We work to the inspection points so it gets signed off cleanly.
Temporary support
Acrows and needles in before anything comes out. This is the stage where cowboys cause collapses.
Install
Padstones bedded and given time to gain strength, beam craned or manhandled in, packed and levelled, then the load transferred down properly.
Protect and finish
Steel needs fire protection in most domestic settings, typically two layers of fire board. Then it is made good ready for plaster.
What it tends to cost
The beam itself is often the cheapest part. The price is driven by access, whether it can be carried in or needs lifting, the temporary works, and the making good afterwards. A single beam in a semi is a very different job to a full width goalpost in a rear elevation.
Questions we get asked
Do I need a structural engineer for a knock-through?
Yes, if you are removing any load bearing wall. Building control will want the calculation before they sign it off, and your solicitor will want that paperwork when you sell. A calculation is a few hundred pounds and it is not the place to save money. Any builder who says you do not need one for a load bearing wall is telling you what you want to hear.
How long does a beam installation take?
A straightforward single beam in a domestic property is typically two to three days on site, plus the padstone curing time. A full width rear opening with a goalpost frame is more like a week. That is the steel work only, it does not include the plastering, flooring and decorating that follows.
Does the steel have to be fire protected?
In a domestic property, yes, in nearly all cases. Exposed steel loses strength quickly in a fire, so Building Regs want it protected, usually 30 minutes worth, which in practice means two layers of fire rated plasterboard or an intumescent coating. If you want the steel left visible as a feature, intumescent paint is the route, but it needs specifying properly.
Where we cover for steel erection
Other trades we cover
Want a price on steel erection?
Send a few details or give us a ring. We will come and look at it, and you get a written price with no obligation attached.